Newark’s Proposed $33.7 Million School Project Has No Additional Tax Levy Increase Projected
Newark Central School District is proposing $33.7 million in school building improvements, with no additional tax levy increase attributable to the project projected under the financing plan presented to the community. The proposal would address aging roofs, elevators, plumbing, safety, accessibility and other building needs across the district, with most of the work concentrated at Perkins Elementary, Lincoln Elementary and Kelley Intermediate.
During the information session featured in the accompanying video, district representatives and project consultants explained what would be repaired, how construction would be organized and how state building aid, district reserves and retiring debt would help pay for the work. Residents also asked questions about building conditions, enrollment, accessibility and the district’s long-term plans.
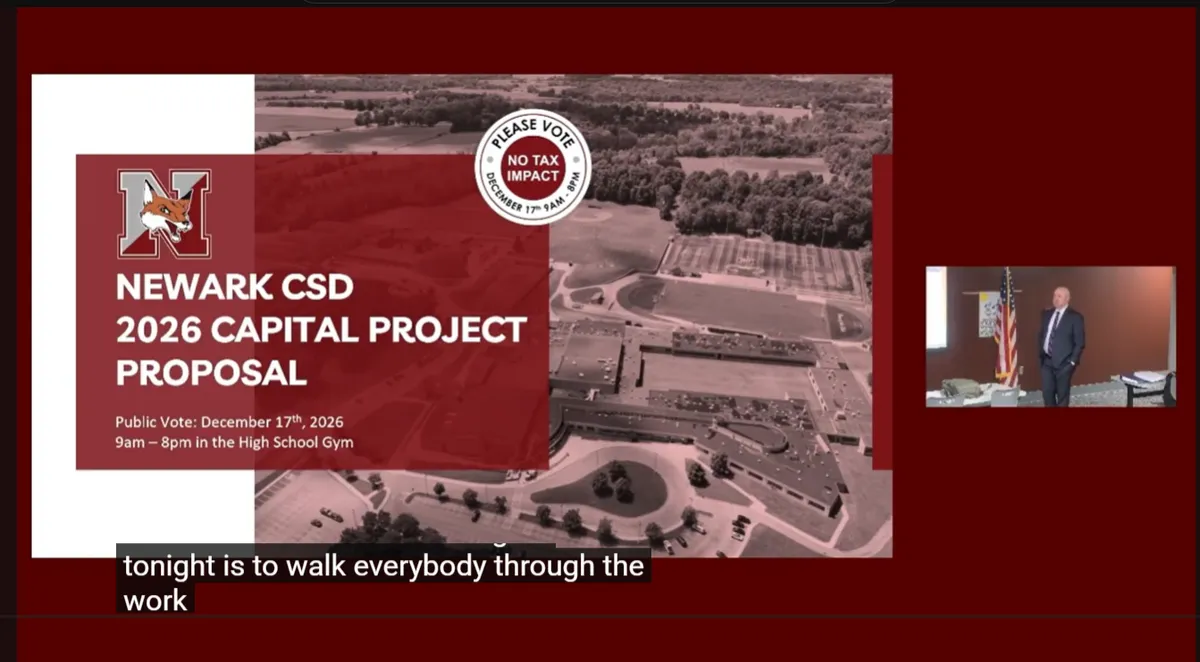
The vote is scheduled for December 17, 2026, from 9 a.m. to 8 p.m. in the Newark High School gymnasium, according to the presentation.
How Can the District Make These Improvements Without an Additional Tax Levy Increase?
The district’s financial adviser explained that the proposal is being planned around a combination of state building aid, existing reserves and the timing of older debt being paid off.
The presentation identified an estimated 93.4% state building aid ratio for eligible expenses for the 2026–27 year. In practical terms, that means approximately 93 cents of each qualifying dollar would be reimbursed through state building aid, subject to applicable eligibility requirements and aid limits. All of the first phase and most of the second phase were projected to qualify.
The district plans to use $4.5 million in reserves toward the $33.7 million proposal and finance the remaining $29.2 million through borrowing. As existing debt is retired, the financing plan would make room for the new debt while keeping the project within the district’s current capital budget appropriations.
Based on the assumptions presented, the financial adviser projected that the work could be completed without requiring an additional tax levy increase for this project.
That distinction is important: the proposal is projected to have no additional tax levy impact, but that does not mean residents’ overall school tax bills would be frozen. Annual budget decisions, assessments and other factors can affect individual tax bills.
What Would the Project Address?
The December proposal focuses on maintaining the district’s existing buildings, replacing aging equipment and improving safety and accessibility.
The work grew out of a districtwide building condition survey completed in 2024. The project team described reviewing classrooms, storage areas, doors, mechanical equipment, electrical systems and other building components to identify deficiencies and plan repairs.
The proposal also builds on the district’s 2022 capital project, which focused more heavily on mechanical, electrical and plumbing improvements at the middle and high schools. This time, the largest share of the work would take place at the three elementary buildings.
Presenters described the approach as getting ahead of problems before equipment fails or deteriorating conditions require emergency work. Planned repairs allow the district to coordinate construction, pursue eligible state aid and reduce the need to respond to failures during the school year.
Improvements Across the District
All five schools would receive replacement public address systems and connections between existing server rooms and emergency backup power.
At Perkins, Lincoln and Kelley, the proposal also includes buildingwide improvements involving interior door hardware, deteriorated exterior doors, plumbing, ventilation and lighting. Identified door and hardware replacements would address accessibility and code requirements, including replacing certain knobs with lever-style handles.
The district would also replace the elevators at all three elementary buildings. Presenters described those elevators as dating to the 1990s and approaching the end of their useful lives.
Other accessibility improvements would address identified restroom needs, grab bars, handrails and maneuvering space. The exact work varies by building.
Kelley Intermediate
At Kelley, proposed exterior work includes replacing identified roof sections, restoring masonry and replacing damaged brick. The proposal also addresses pavement, sidewalks, cracked or broken stairs and a deteriorating retaining wall.
Inside, work would include replacing the elevator and its controls, filling in the former coal room and relocating associated utilities, and replacing deteriorated flooring and wall base in selected areas.
Auditorium improvements would include theatrical lighting and controls, carpet replacement, plaster repairs and ceiling painting. Additional work would improve roof maintenance access and address identified accessibility needs.
Perkins Elementary
At Perkins, the proposal includes roof replacement, exterior masonry restoration, replacement of doors and a transom at the bus loop, and pavement repairs.
Interior improvements would include elevator replacement, flooring replacement in identified areas and accessibility improvements in restrooms. Data rooms would receive anti-static flooring, and other selected spaces would receive flooring suited to their use and durability needs.
Residents asked about older flooring materials and how they would be handled during construction. Presenters explained that required abatement procedures would be followed where applicable, while noting that some questions about the specific extent of affected materials needed further confirmation.
Lincoln Elementary
Lincoln’s proposed work includes a substantial amount of roof replacement, along with replacement of the existing playground.
The project team explained that a new playground would be designed around current safety requirements, including fall zones and protective surfacing. Its final layout and location remained under review at the time of the presentation, and residents offered feedback about the available space.
Other exterior improvements include replacing deteriorated sidewalks and damaged planters, along with masonry repairs to the exterior basement ramp.
Inside, the proposal includes elevator replacement, extensive flooring improvements, auditorium ceiling repairs, replacement gym wall padding and accessibility improvements. Fire-rated walls would also be installed in identified locations to address current requirements for those spaces.
Newark High School and Middle School
The middle and high schools would receive the districtwide public address system replacements and server room backup power connections.
At the high school, the proposal also includes work on aging pool equipment and associated systems. Identified improvements include controls, pumps, filters, valves, piping and starting blocks, as well as selected flooring, ceiling and lighting replacements.
When Would Construction Take Place?
The December proposal is organized into two construction phases, both covered by the same vote.
Phase 1 focuses primarily on roofing, public address systems and related infrastructure. If approved, construction is targeted to begin in spring 2027 and finish by winter 2027.
Phase 2 includes the broader building improvements, with construction targeted to begin in fall 2027 and continue through winter 2029.
The project team explained that phasing would allow the more limited first portion to move through state review while design and approval work continues on the larger second portion.
Residents Emphasize Clear Explanations of the Need
Throughout the discussion, residents encouraged the district to explain the proposal in terms of actual building conditions, safety, accessibility and maintenance.
Roofing was one example. Participants noted that an expired warranty, by itself, does not explain why a roof should be replaced. The discussion emphasized communicating the condition of the roofs and the reasons for the proposed work, alongside warranty information.
Residents also stressed the importance of explaining the financing clearly, including the role of state building aid and the difference between funding eligible improvements through a capital project and paying for routine work through the annual operating budget.
Questions about enrollment and regional planning were raised as well. The superintendent described Newark’s enrollment as hovering around 1,800 students and relatively stable compared with other Wayne County districts, while acknowledging a decline over time.
She explained that regional planning discussions include opportunities to share services, teachers and courses so districts can maintain or expand educational opportunities for students.
The Performing Arts and Wellness Concept Is a Separate Proposal
The video also includes an early look at a possible 2027 performing arts and wellness project. That concept is separate from the $33.7 million proposal going before voters in December.
Preliminary plans discussed during the session included an auditorium concept with approximately 1,200 seats, theatrical teaching and rehearsal spaces, additional storage and backstage support areas, and a relocated fitness and wellness area.
Residents asked about parking, traffic circulation, lighting, sound, dressing areas, storage and community access. District representatives and consultants emphasized that the designs were still being developed and revised.
The district also explained that the wellness concept involves relocating existing school fitness space as part of the auditorium changes, with the goal of improving access for community use.
A separate vote was being contemplated for May 2027. Further design work, financial planning and public discussion would take place before that proposal moves forward.
Watch the Presentation Before the December Vote
The accompanying video provides a detailed look at the proposed repairs, building plans, financing projections and community questions.
For the December proposal, the central financial point is that the district’s current plan projects completing $33.7 million in building improvements without an additional tax levy increase attributable to the project. The presentation explains how that projection works and what the proposed investment would address in the schools students and staff use every day.


